
Views - Golf Course - Primary on Main
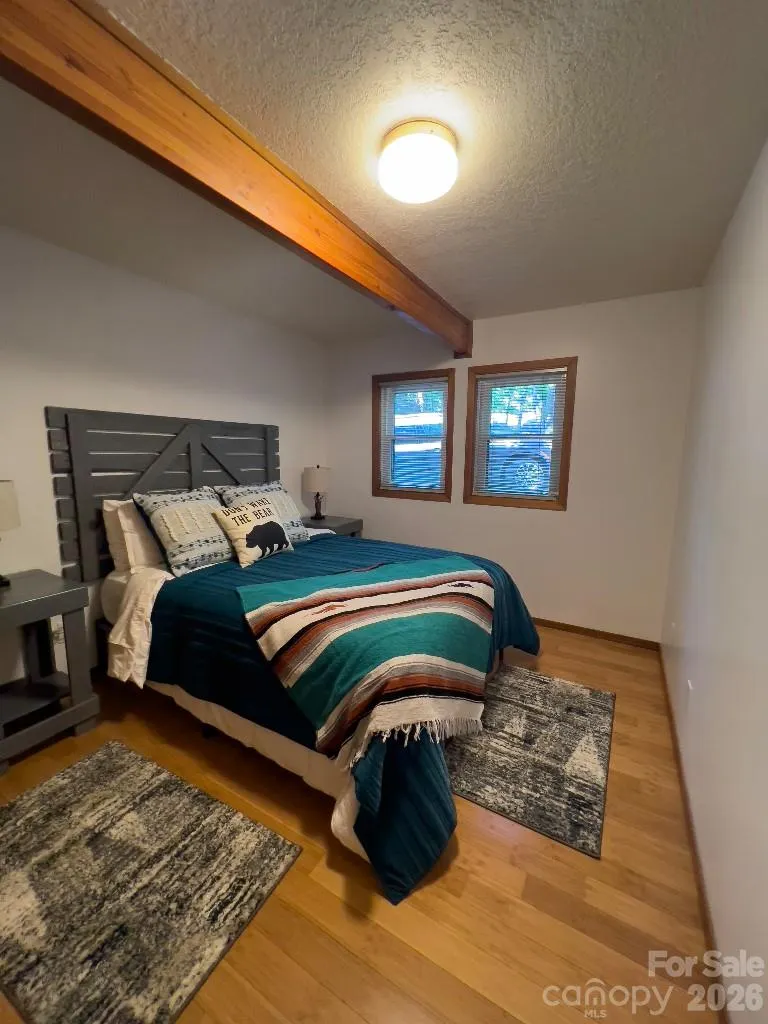
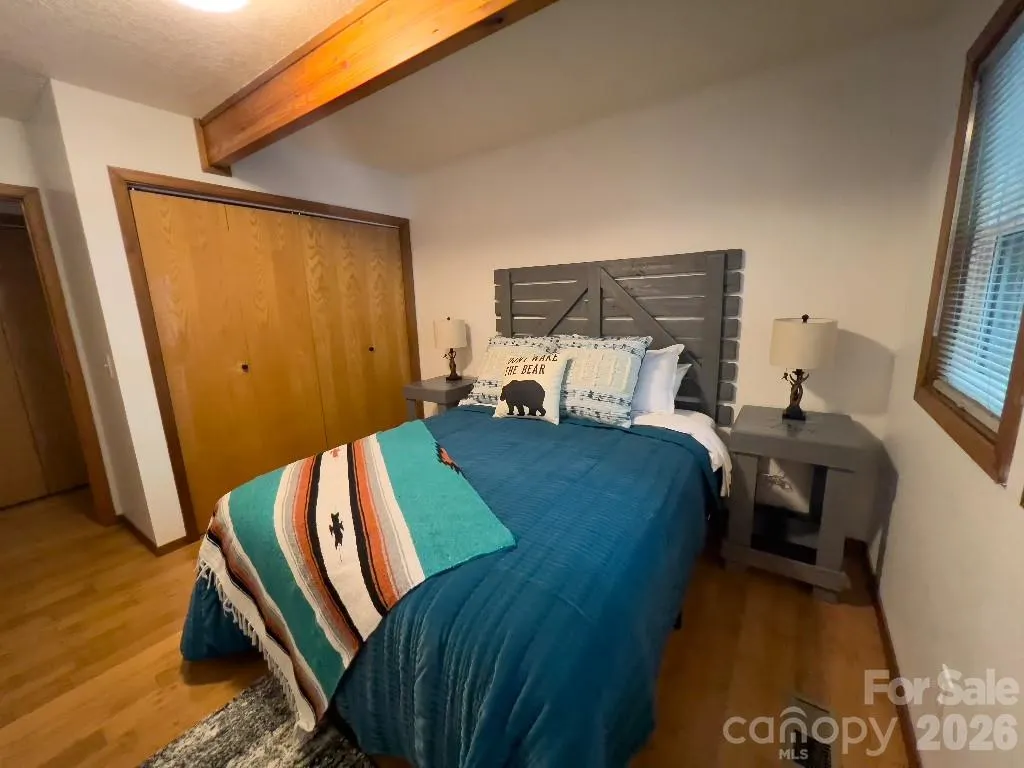
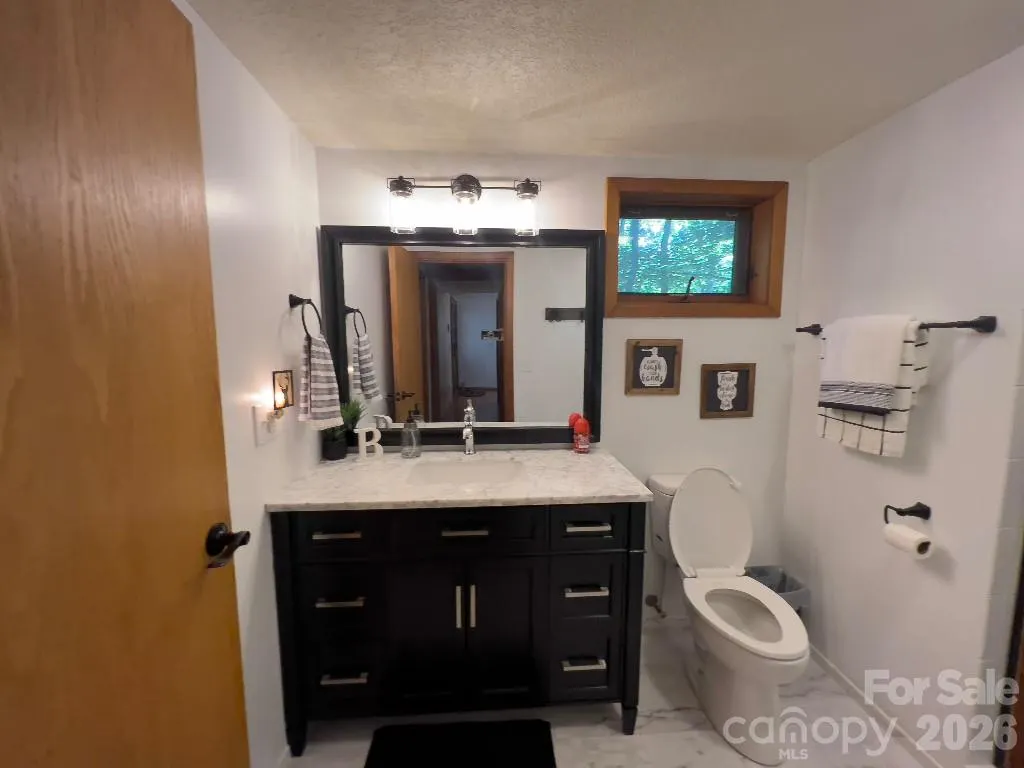
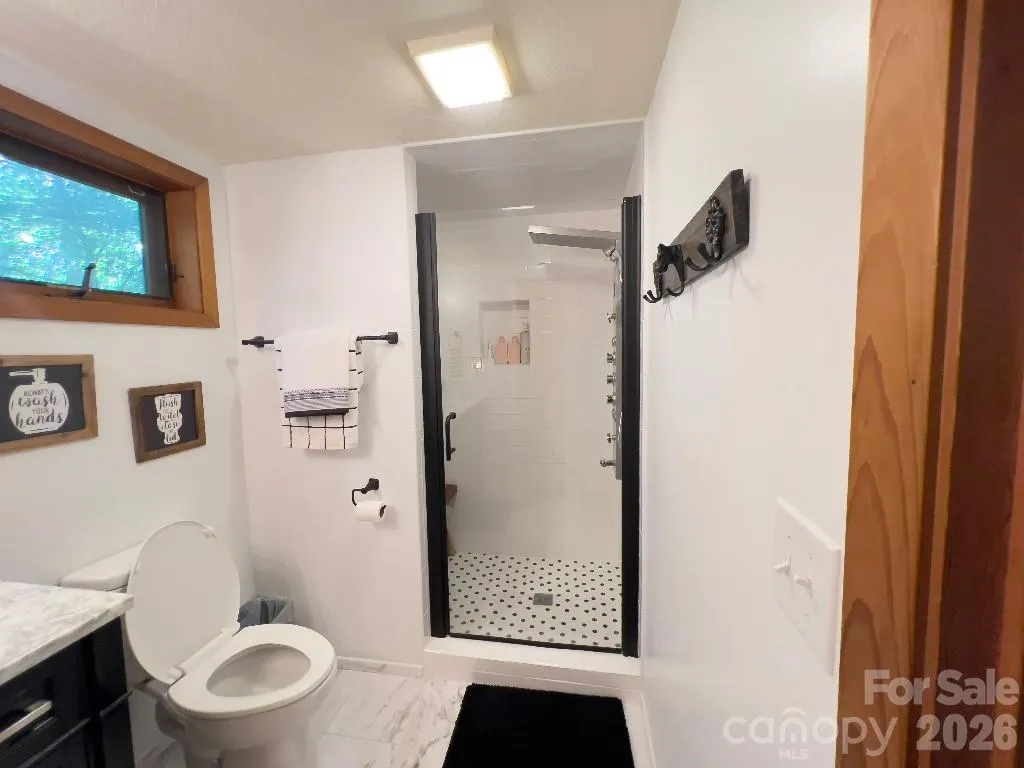
Address
394 Jonathan Lane, Lake Lure, NC
Price
$ 719,900
Property Attributes
- ID#4366415
- TypeSingle Family
- Listing Status Active
- CountyRUTHERFORD
- CityLake Lure
- AreaRutherford County
- NeighborhoodApple Valley
- Zip28746
- Style
- Year Built1991
- Price$ 719,900
- Bedrooms3
- Full Bathrooms3
- Half Bathrooms0
- Sqr Footage3237
- Lot Size0.69 Acres
Data Source:
Canopy MLS
Property Description
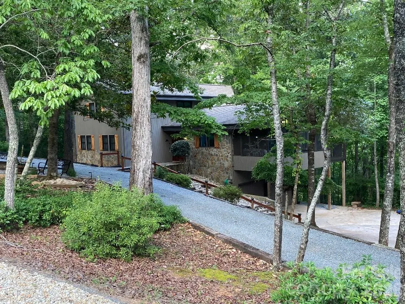
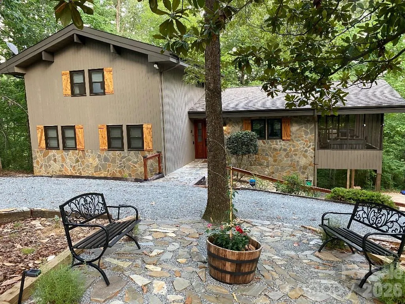
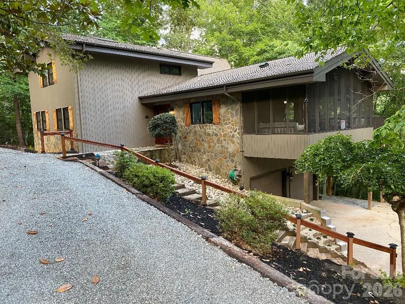
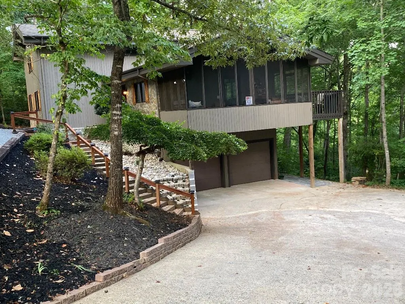
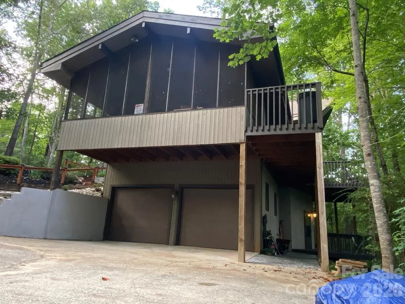
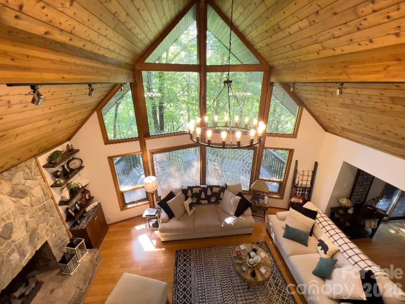
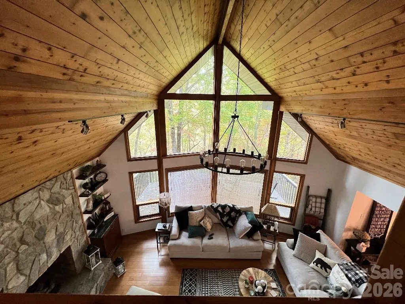
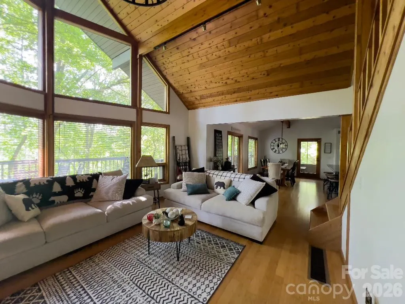
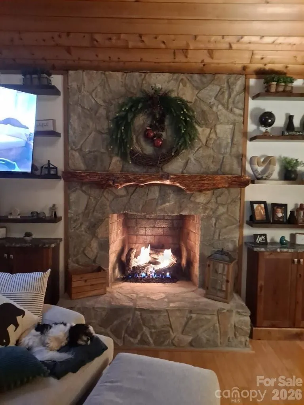
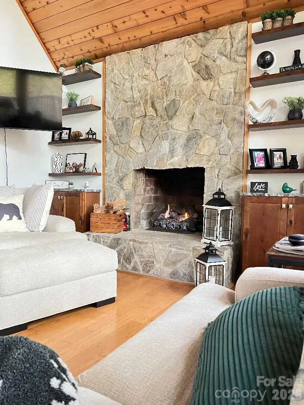
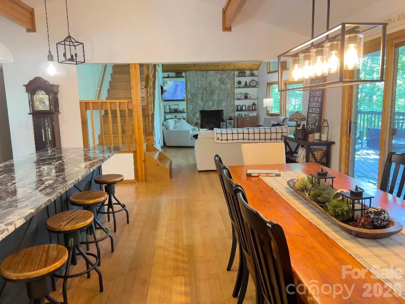
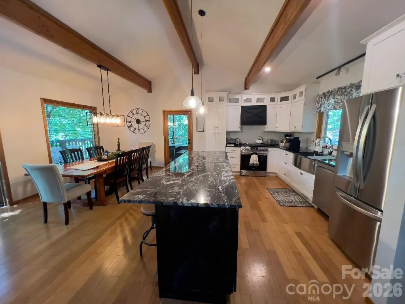
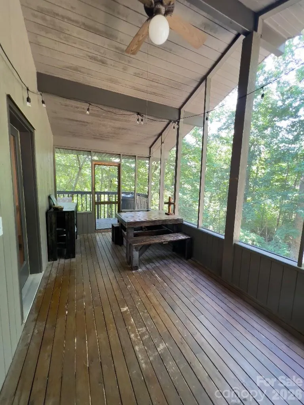
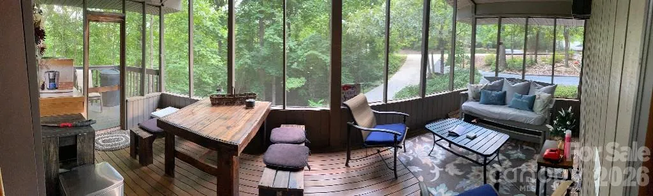
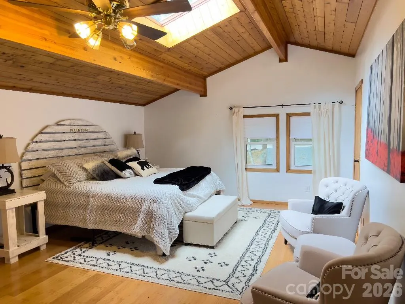
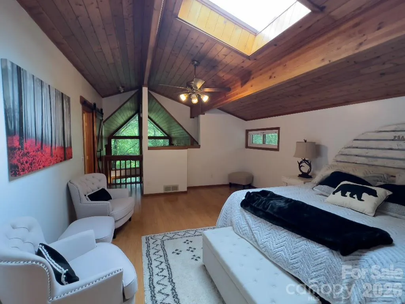
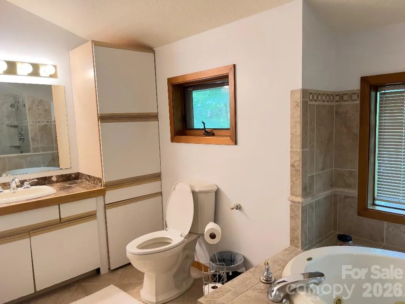
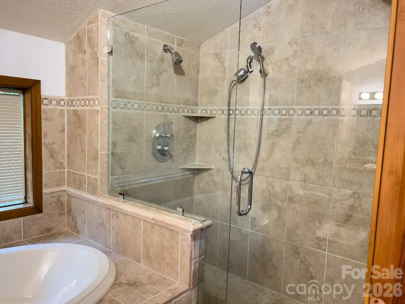
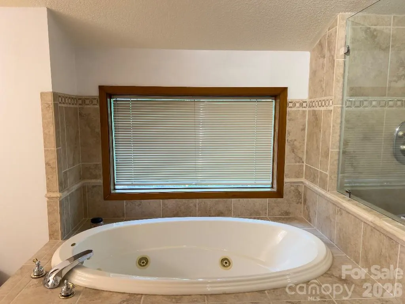
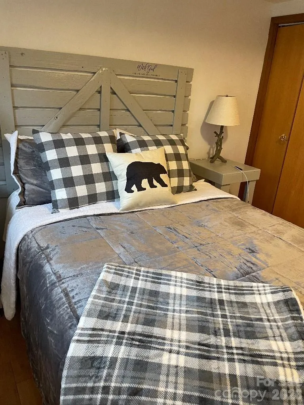
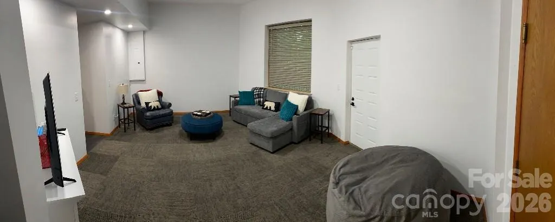
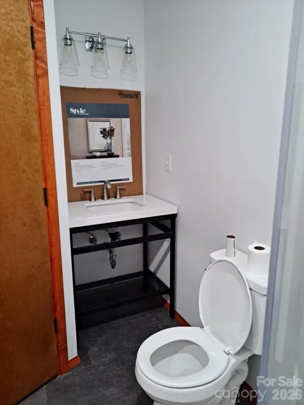
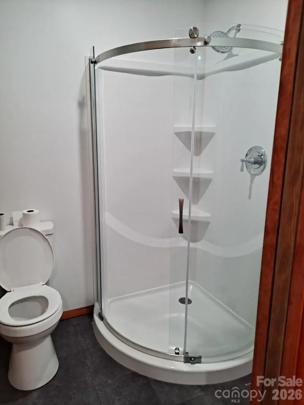
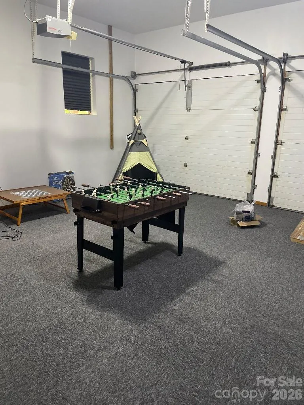
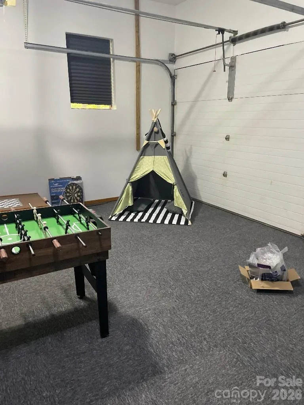
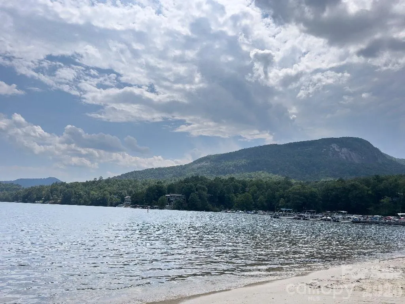
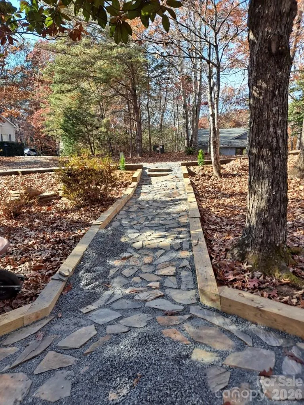
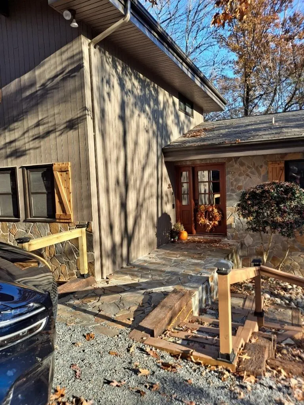
Welcome to this beautifully updated and furnished 4-bedroom, 3-bathroom home, nestled in the serene community of Rumbling Bald, on Lake Lure, NC. Boasting luxurious living space, this property is the perfect blend of modern comfort and elegant design. Interior highlights: Spacious living area with 2 story windows that flood the space with natural light. Gourmet kitchen updated with a sleek 9-foot island, perfect for entertaining. The kitchen also features modern appliances and ample storage. The finished basement was recently completed providing additional living space. Luxurious bathrooms, 2 have been recently updated, including tile floors and contemporary fixtures. Bamboo hardwood floors. An alarm system ensures your safety and peace of mind. Exterior highlights: Cedar siding, finished garage, new circular driveway, propane gas and furnished sale.
| Elementary School | Middle School | High School |
|---|---|---|
| Pinnacle Elementary School | R-S Middle | R-S Central High School |
| Price History | |
|---|---|
| 4/6/2026 | Listed $724,900 |
| 5/2/2026 | 1$719,900 |
General Features
| Living Area | 3237 |
|---|---|
| Sewer | Septic Installed |
| Heating | Central,Heat Pump,Propane |
| Cooling | Ceiling Fan(s),Central Air,Heat Pump |
| Utilities | Cable Available,Underground Power Lines |
| Roof | Architectural Shingle,Wood Trusses |
| Appliances | Convection Oven,Dishwasher,Disposal,Dryer,Dual Flush Toilets,ENERGY STAR Qualified Washer,ENERGY STAR Qualified Dishwasher,ENERGY STAR Qualified Dryer,ENERGY STAR Qualified Light Fixtures,ENERGY STAR |
| HOA Fee | 4800 |
| Garage Spaces | 2 |
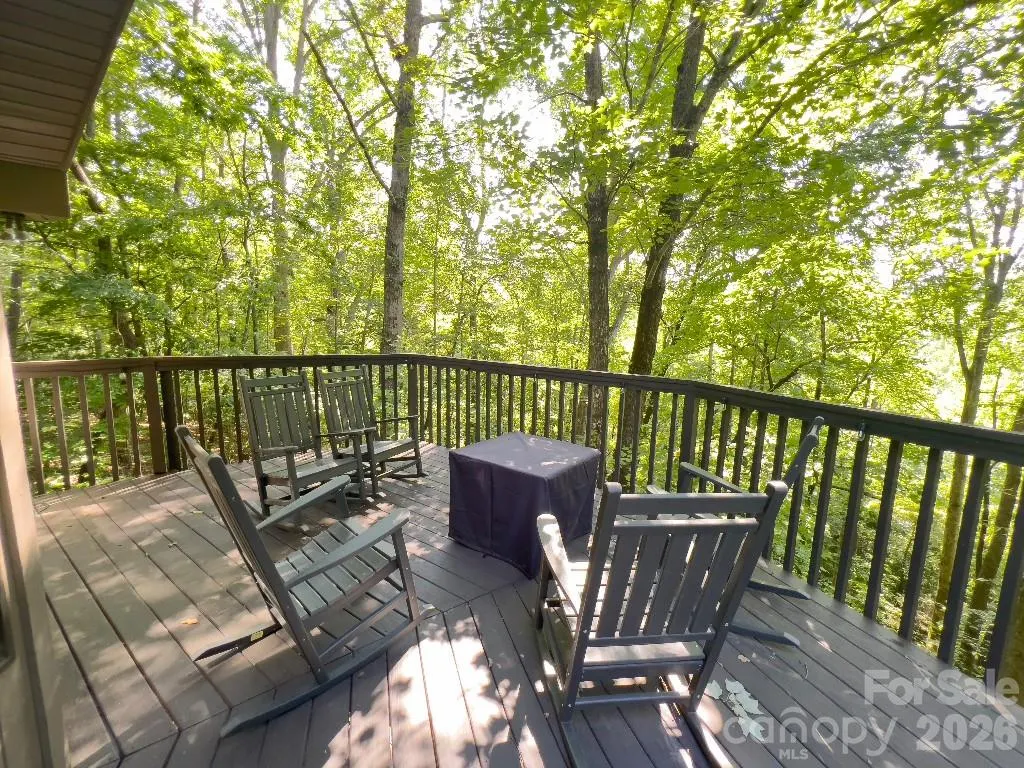
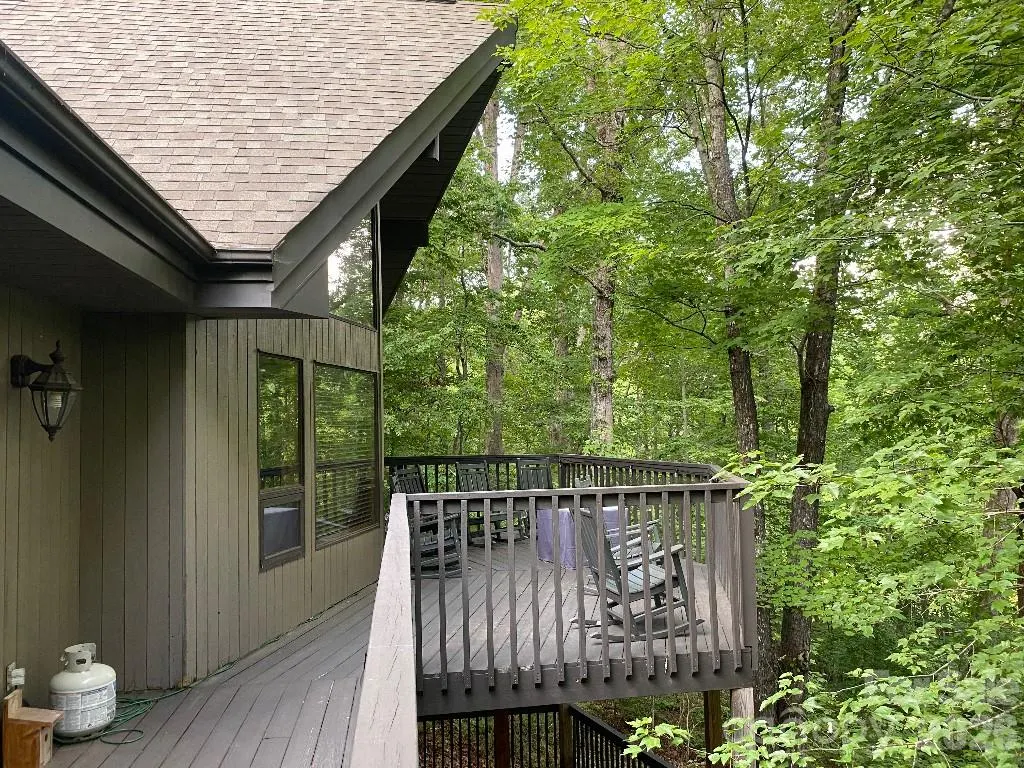
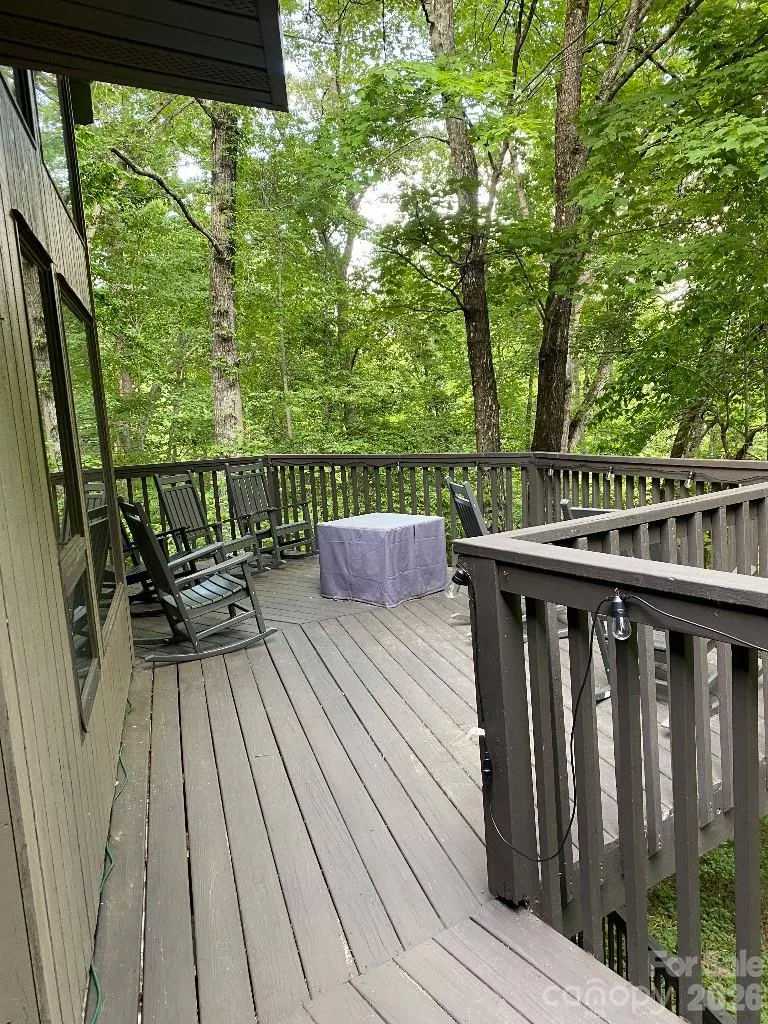
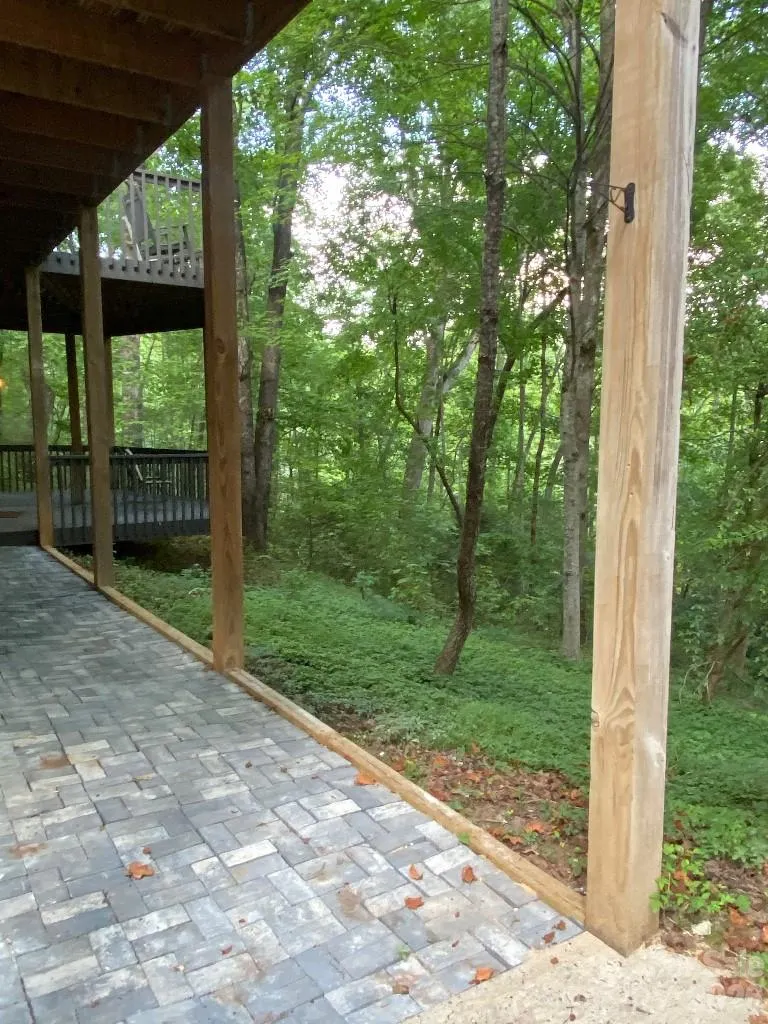
| Patio/Porch Features | Balcony,Covered,Deck,Enclosed,Patio,Rear Porch,Screened,Wrap Around |
| Security Features | Security System |
| Construction Materials | Other - See Remarks |
| Year Built | 1991 |
| View | Mountain(s),Year Round |
| Levels | Two |
| Property Subtype | Single Family Residence |
| Parcel Number | 1602487 |
| Community Features | Business Center,Cabana,Clubhouse,Dog Park,Fitness Center,Game Court,Golf,Hot Tub,Indoor Pool,Lake Access,Outdoor Pool,Picnic Area,Playground,Recreation Area,Sidewalks,Sport Court,Street Lights,Tennis |
| Accessibility | Two or More Access Exits,Lever Door Handles,Entry Slope less than 1 foot |
| Assoc Fee Paid Per | Annually |
| County | Rutherford |
| New Construction | No |
| Property Type | Residential |
| HOA | Yes |
| Subdivision Name | Apple Valley |
| Garage Y/N | Yes |
| Full Baths | 3 |
| Directions | via I-40 E Turn right onto Bat Cave Rd 7.1 mi Turn left onto Cedar Creek Rd 3.7 mi Turn right onto Buffalo Creek Rd 4.0 mi Turn left to stay on Buffalo Creek Rd 1.5 mi Turn left onto Winesap Rd 0.3 m |
| High School | R-S Central |
| City | Lake Lure |
| Association Name | Rumbling Bald |
| Senior Community Y/N | No |
| Lot Size Units | Acres |
| Carport Y/N | No |
| Elementary School | Pinnacle |
| Middle/Junior High School | R-S Middle |
| Additional Parcels Y/N | No |
| Standard Status | Active |
| CAR_HOASubjectTo | Required |
| Construction Type | Site Built |
| Restrictions | Architectural Review,Building,Manufactured Home Not Allowed,Modular Not Allowed,Short Term Rental Allowed,Signage,Subdivision |
| Tax Assessed Value | 429100 |
| Listing Terms | Cash,Conventional |
Interior Features
| Interior Amenities | Built-in Features,Garden Tub,Kitchen Island,Open Floorplan,Pantry,Walk-In Closet(s) |
|---|---|
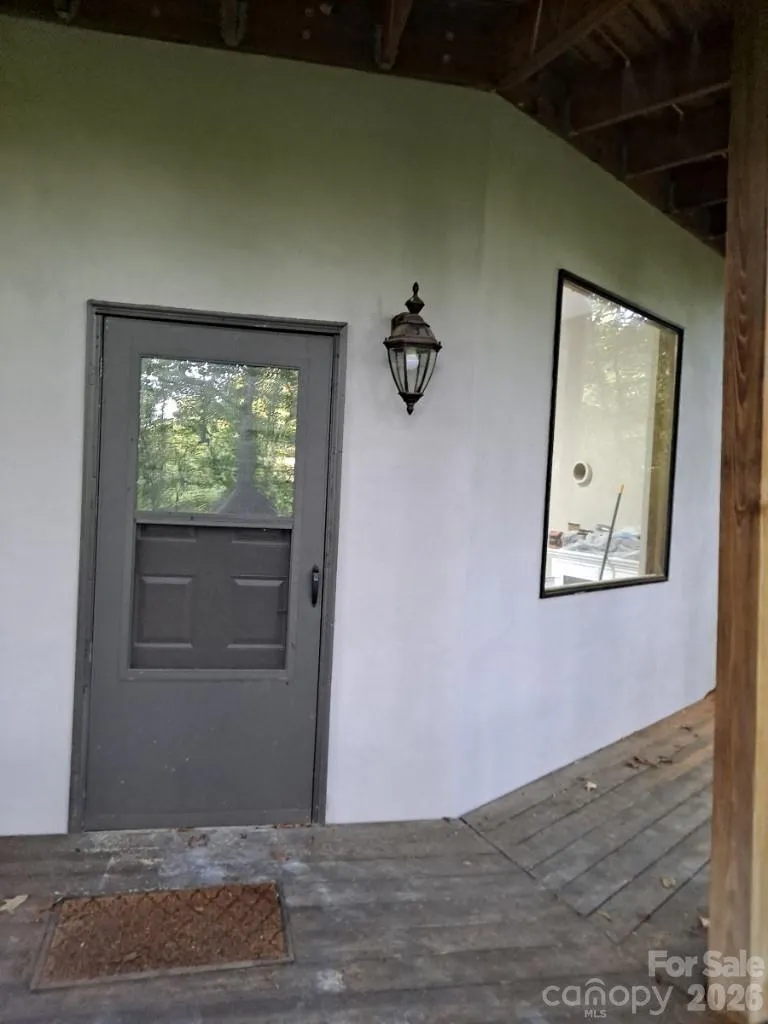
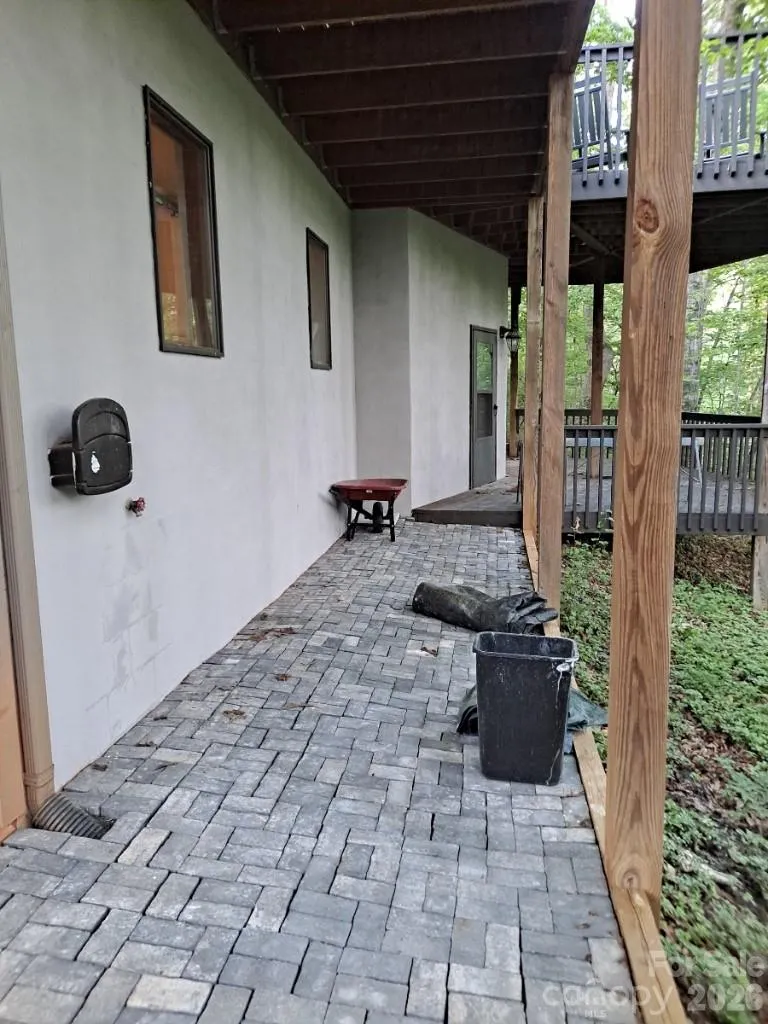
| Basement | Basement Garage Door,Exterior Entry,Finished,Interior Entry |
| Flooring | Bamboo,Cork,Tile |
| Fireplace Features | Gas Log,Gas Vented,Living Room,Propane |
| Basement (Y/N) | Yes |
| Window Features | Skylight(s),Window Treatments |
| Fireplace Y/N | Yes |
| Above Grade Finished Area | 1987 |
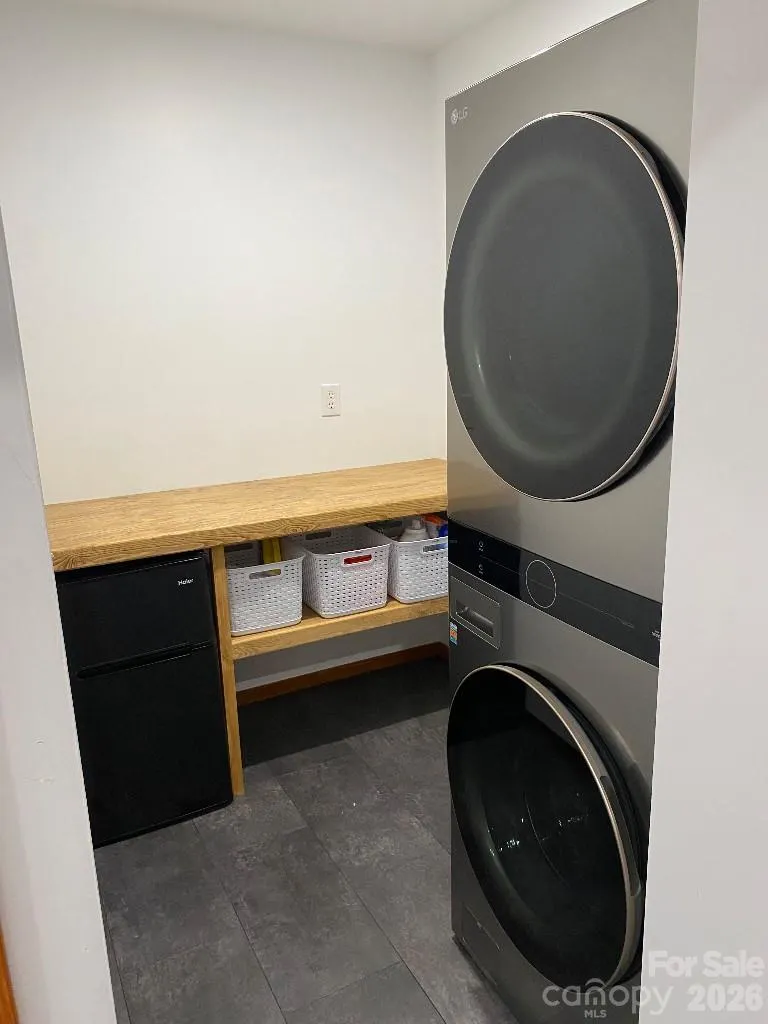
| Laundry Features | Electric Dryer Hookup,In Basement,Main Level |
| Total Bedrooms | 3 |
| Below Grade Finished Area | 1250 |
| Total Baths | 3 |
| SqFt Main | 1497 |
| SqFt Upper | 490 |
| Bedroom | 2 |
Exterior Features
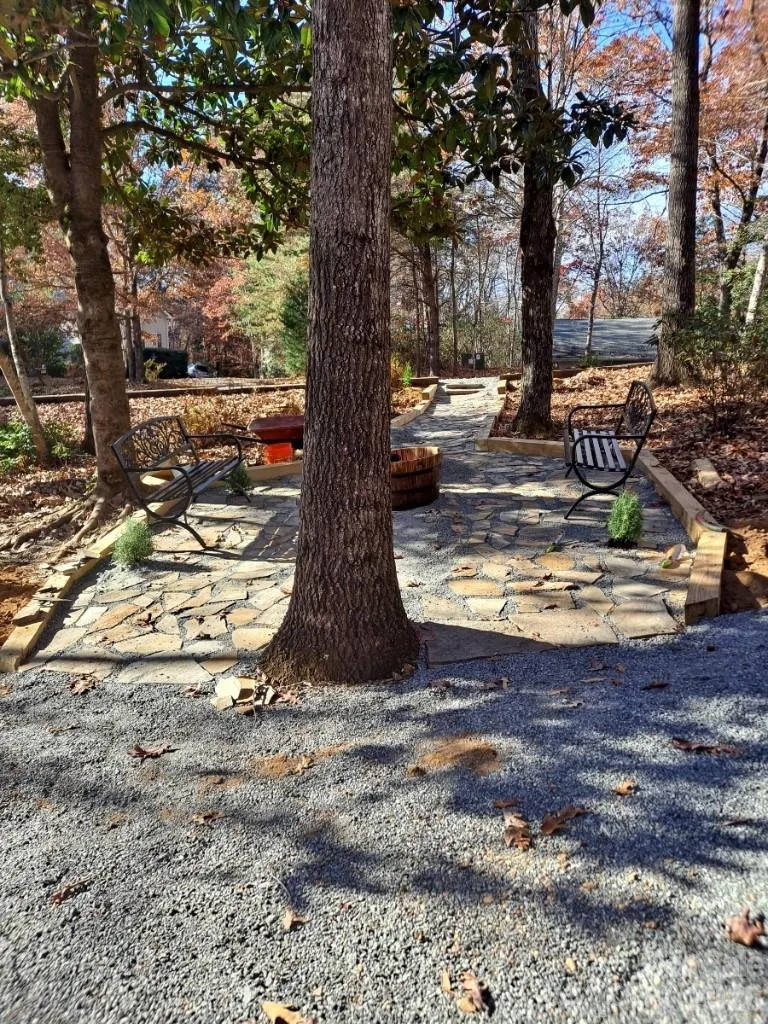
| Exterior Amenities | Fire Pit,Storage |
|---|---|
| Parking Features | Driveway,Attached Garage,Garage Door Opener,Keypad Entry,On Street,Parking Space(s) |
| Lot Features | Cul-De-Sac,Orchard(s),Hilly,On Golf Course,Pond(s),Private,Wooded,Views |
| Water Source | City |
| Lot Size Area | 0.69 |
| Foundation Details | Basement,Crawl Space |
| Lot Dimensions | 112x216x102x242 |
| Road Surface Type | Concrete,Gravel,Paved |
| Road Responsibility | Private Maintained Road,Road Maintenance Agreement |
| Main Level Garage YN | No |
Amenities
- Foreclosure
- Views
- Short Sale
- New Construction
- Adult 55+
- Lease To Own
- No HOA Fees
- Furnished
- Primary On Main
- Air Conditioning
- Seller Finance
- Green
- Fixer Upper
- Horse
- Golf
- Fireplace
- Deck
- Garage
- Basement
- Pool
Property vs Single Family Average in 28746
Price
Year Built
Visits
 Canopy MLS® Copyright ©2026 All rights reserved.
