
Price Reduction - Views - Golf Course - Primary on Main
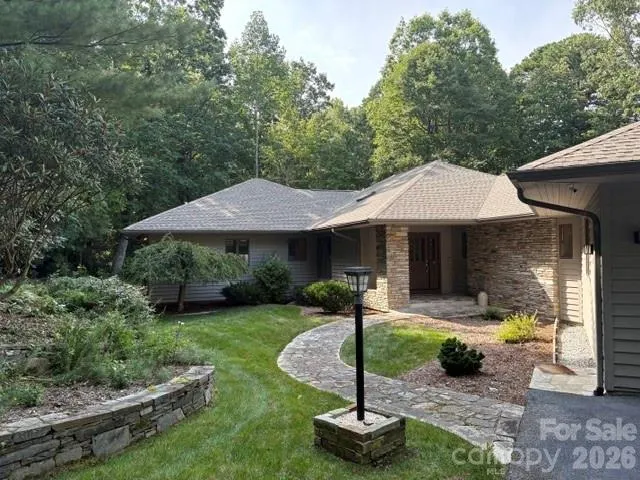
Address
100 Elmridge Drive, Flat Rock, NC
Price
$ 1,295,000
Property Attributes
- ID#4366738
- TypeSingle Family
- Listing Status Active
- CountyHENDERSON
- CityFlat Rock
- AreaHenderson County
- NeighborhoodKenmure
- Zip28731
- Style
- Year Built1994
- Price$ 1,295,000
- Bedrooms3
- Full Bathrooms3
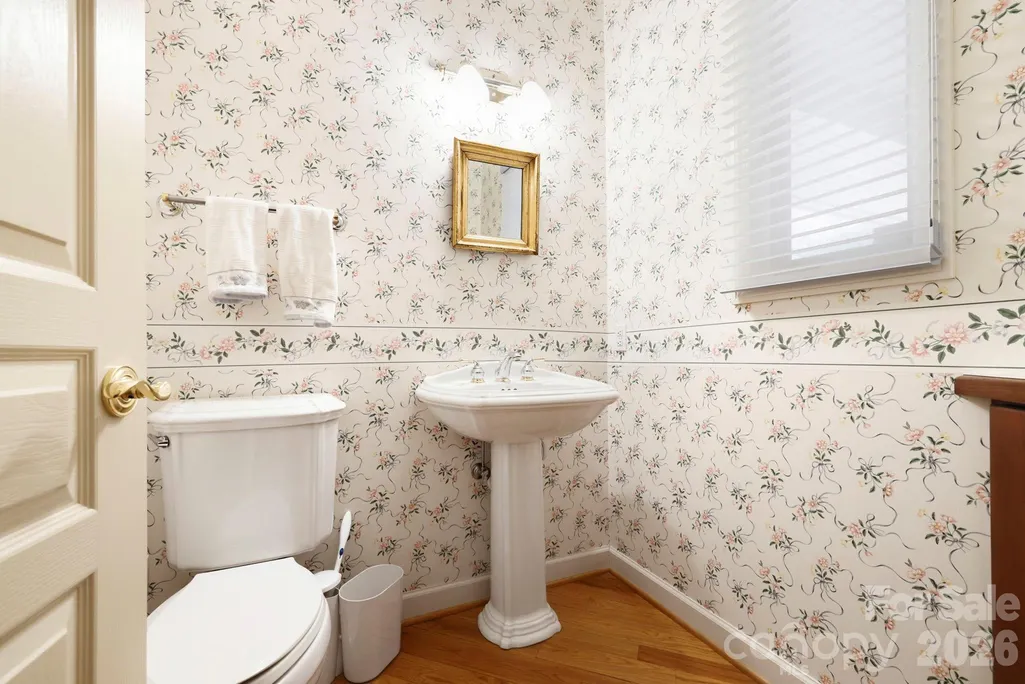
- Half Bathrooms1
- Sqr Footage4709
- Lot Size2.17 Acres
Data Source:
Canopy MLS
Property Description
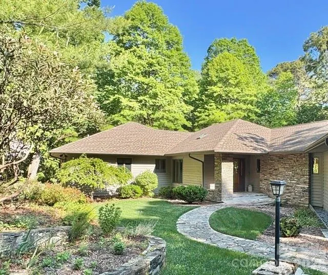
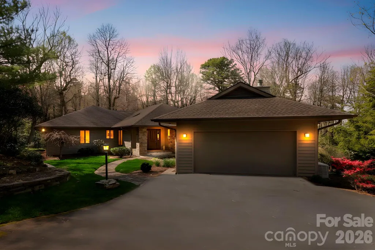
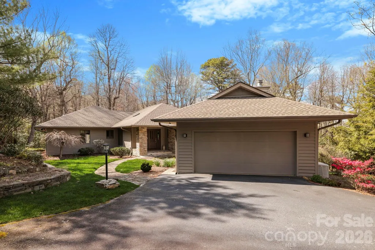
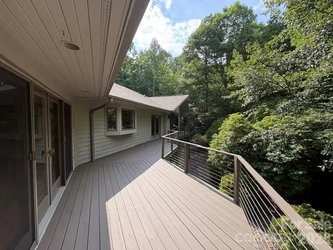
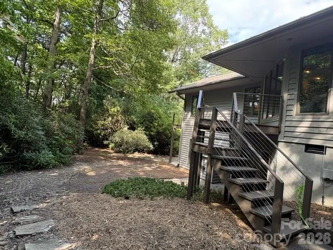
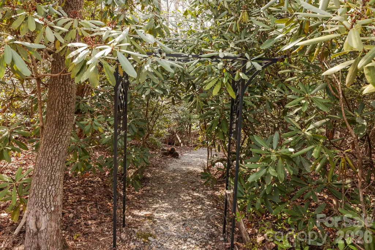
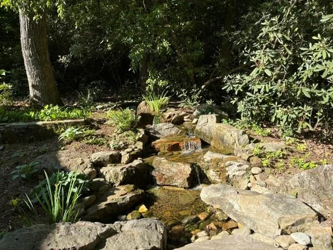
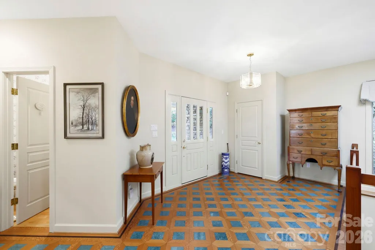
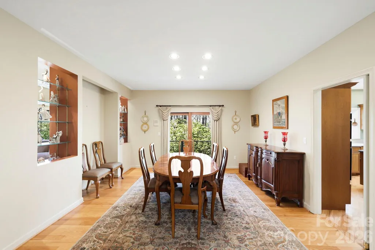
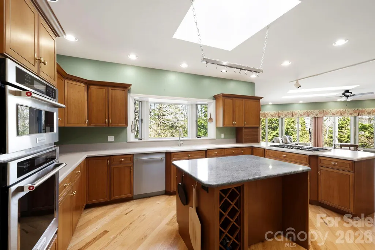
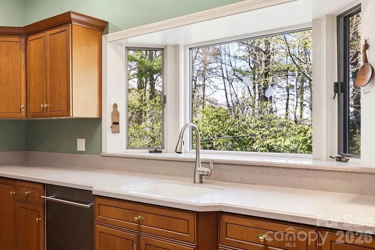
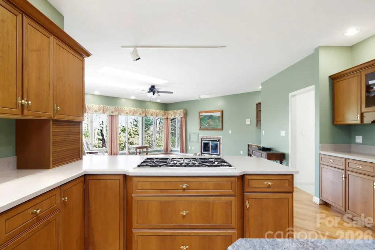
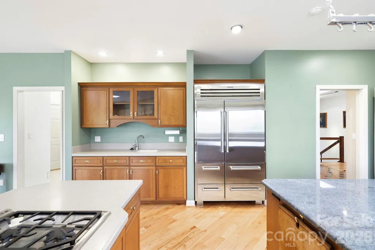
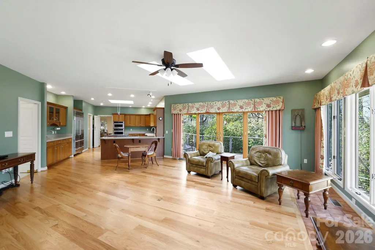
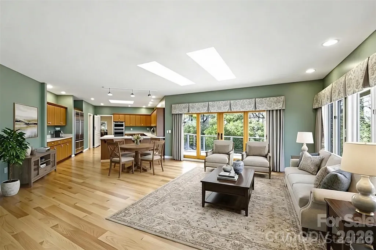
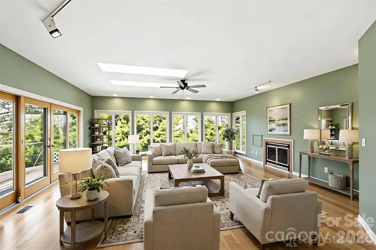
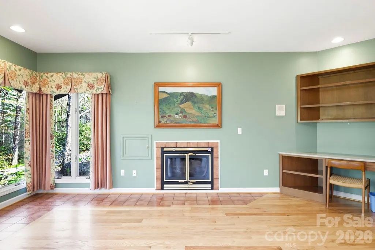
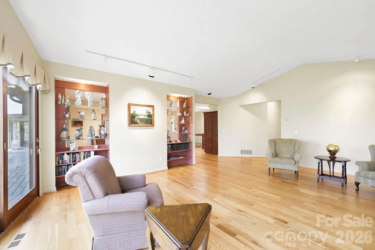
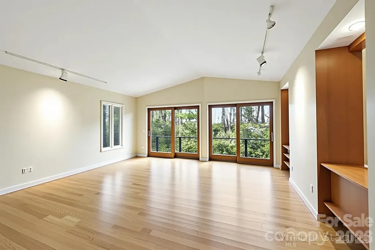
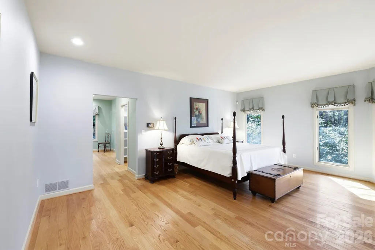
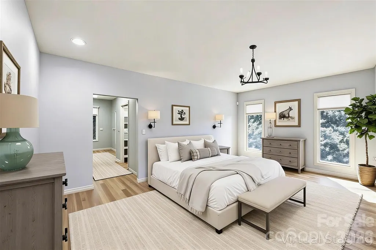
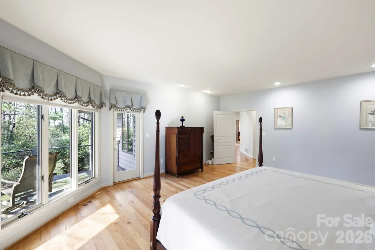
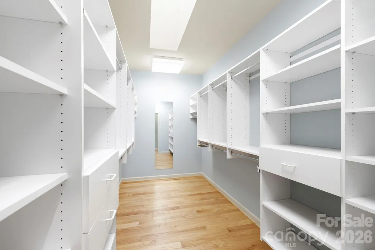
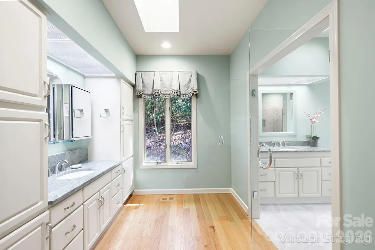
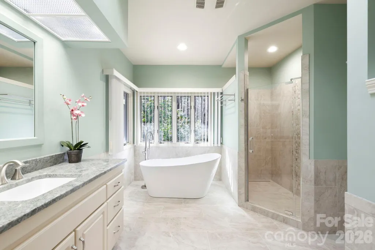
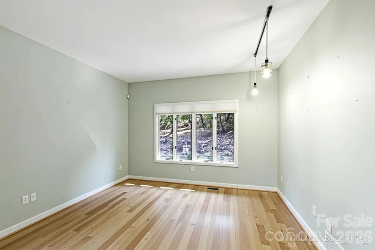
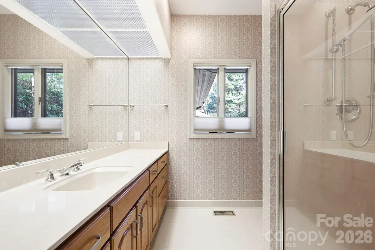
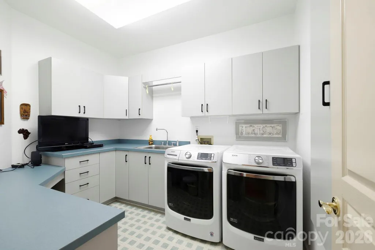
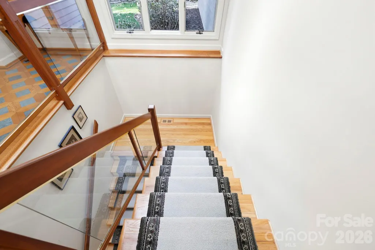
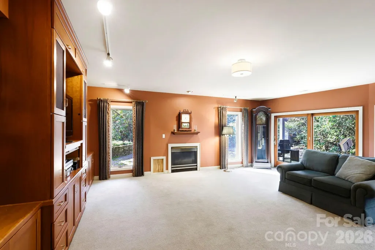
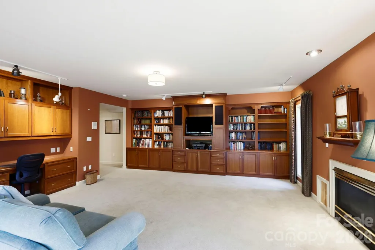
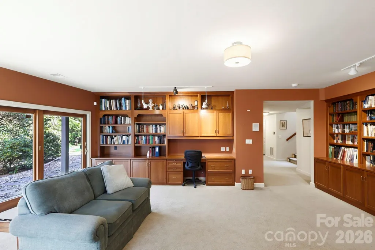
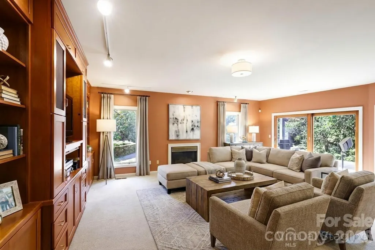
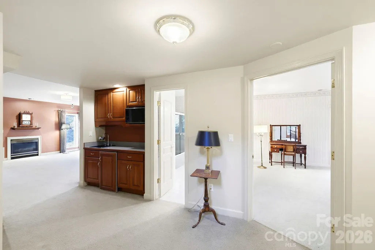
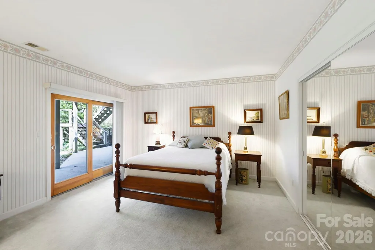
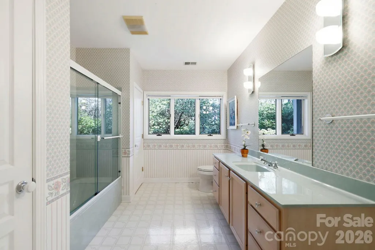
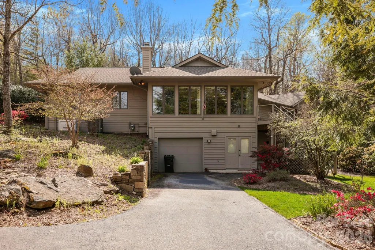
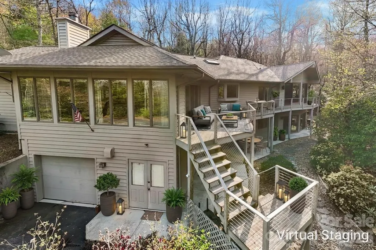
Step into this Kenmure home that feels like a private retreat, where every detail invites peace, relaxation, and connection with nature. Surrounded by lush laurels and mature landscaping, the property evokes the charm of a mountain escape, complete with walking paths, a gentle stream, and a soothing man-made waterfall—perfect for unwinding as you listen to its calming sounds, even from the primary bedroom and bath. Inside, walls of windows create a light-filled, treehouse-like atmosphere that brings the outdoors in. Enter through a striking foyer with Australian lacewood and marble flooring, opening into a spacious, serene interior that flows seamlessly to the surrounding natural views. The main level offers approximately 3,100 square feet of open-concept living, featuring beautiful hardwood floors, expansive spaces for entertaining, and cozy areas to relax by the fire or with a good book. The chef’s kitchen is both functional and inviting, with a large island, Thermador gas stove, and Sub-Zero refrigerator. Butler’s pantry provides additional storage and prep space. Designed for convenient main-level living, the home includes a luxurious primary suite with dual vanities, a walk-in tiled shower, soaking tub, and generous walk-in closet, along with a main-level laundry. The lower level provides flexible guest space, a workshop, mudroom, and ample storage. Outdoor living shines with a beautiful deck featuring cable railing for unobstructed views, including seasonal winter mountain vistas, while the evergreens offer year-round color and privacy. New roof (2022), updated HVAC, whole-home generator, abundant storage, and both upper and lower garage bays, this home blends thoughtful upgrades with natural beauty—creating a truly peaceful retreat.
| Elementary School | Middle School | High School |
|---|---|---|
| Hillandale Elementary School | Flat Rock Middle School | East Henderson High School |
| Price History | |
|---|---|
| 4/10/2026 | Listed $1,325,000 |
| 8/21/2026 | 3$1,295,000 |
General Features
| Living Area | 4709 |
|---|---|
| Sewer | Septic Installed |
| Heating | Central,Forced Air |
| Cooling | Central Air |
| Utilities | Natural Gas |
| Roof | Architectural Shingle |
| Appliances | Bar Fridge,Dishwasher,Disposal,Down Draft,Gas Water Heater,Refrigerator with Ice Maker,Wall Oven,Washer/Dryer |
| HOA Fee | 1783 |
| Garage Spaces | 2 |
| Patio/Porch Features | Front Porch |
| Construction Materials | Stone,Wood |
| Year Built | 1994 |
| Levels | One |
| Property Subtype | Single Family Residence |
| Parcel Number | 9947404 |
| Community Features | Clubhouse,Fitness Center,Game Court,Gated,Golf,Indoor Pool,Outdoor Pool,Putting Green,Sauna,Sport Court,Tennis Court(s) |
| Assoc Fee Paid Per | Annually |
| County | Henderson |
| New Construction | No |
| Property Type | Residential |
| HOA | Yes |
| Subdivision Name | Kenmure |
| Garage Y/N | Yes |
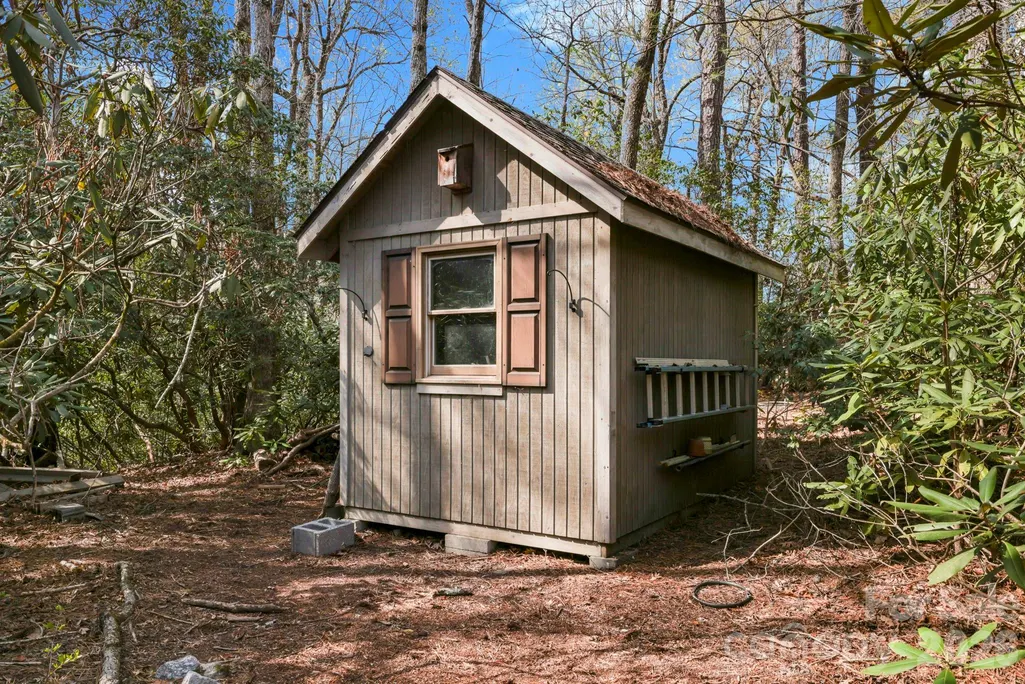
| Other Structures | Shed(s) |
| Full Baths | 3 |
| High School | East Henderson |
| City | Flat Rock |
| Association Name | KPOA/Kenmure.org |
| Senior Community Y/N | No |
| Lot Size Units | Acres |
| Carport Y/N | No |
| Elementary School | Hillandale |
| Middle/Junior High School | Flat Rock |
| Additional Parcels Y/N | No |
| Standard Status | Active |
| CAR_HOASubjectTo | Required |
| Construction Type | Site Built |
| Restrictions | Architectural Review,Square Feet,Subdivision |
| Tax Assessed Value | 1002000 |
| Listing Terms | Cash,Conventional |
Interior Features
| Interior Amenities | Entrance Foyer,Kitchen Island,Open Floorplan,Walk-In Closet(s),Walk-In Pantry |
|---|---|
| Basement | Basement Garage Door,Exterior Entry,Finished,Interior Entry,Multiple Below-Grade Levels,Partial,Walk-Out Access |
| Flooring | Carpet,Tile,Wood |
| Fireplace Features | Den,Family Room,Gas,Wood Burning |
| Basement (Y/N) | Yes |
| Window Features | Skylight(s) |
| Fireplace Y/N | Yes |
| Above Grade Finished Area | 3138 |
| Half Baths | 1 |
| Laundry Features | Laundry Room,Main Level,Washer Hookup |
| Total Bedrooms | 3 |
| Total Baths | 4 |
| SqFt Main | 3138 |
| SqFt Lower | 1571 |
| Bedroom | 2 |
Exterior Features
| Parking Features | Driveway |
|---|---|
| Lot Features | Wooded,Waterfall - Artificial |
| Water Source | City |
| Lot Size Area | 2.17 |
| Foundation Details | Basement |
| Road Surface Type | Asphalt,Paved |
| Other Parking | Additional 1 car attached garage on the lower level. |
| Door Features | Sliding Doors |
| Other Equipment | Generator |
| Road Responsibility | Private Maintained Road |
| Main Level Garage YN | Yes |
Amenities
- Foreclosure
- Views
- Short Sale
- New Construction
- Adult 55+
- Lease To Own
- No HOA Fees
- Furnished
- Primary On Main
- Air Conditioning
- Seller Finance
- Green
- Fixer Upper
- Horse
- Golf
- Fireplace
- Deck
- Garage
- Basement
- Pool
Property vs Single Family Average in 28731
Price
Year Built
Visits

