
Primary on Main
Address
603 Laurel Lakes Parkway, Lake Lure, NC
Price
$ 595,000
Property Attributes
- ID#4391760
- TypeSingle Family
- Listing Status Active
- CountyRUTHERFORD
- CityLake Lure
- AreaRutherford County
- NeighborhoodLaurel Lakes
- Zip28746
- Style
- Year Built2007
- Price$ 595,000
- Bedrooms3
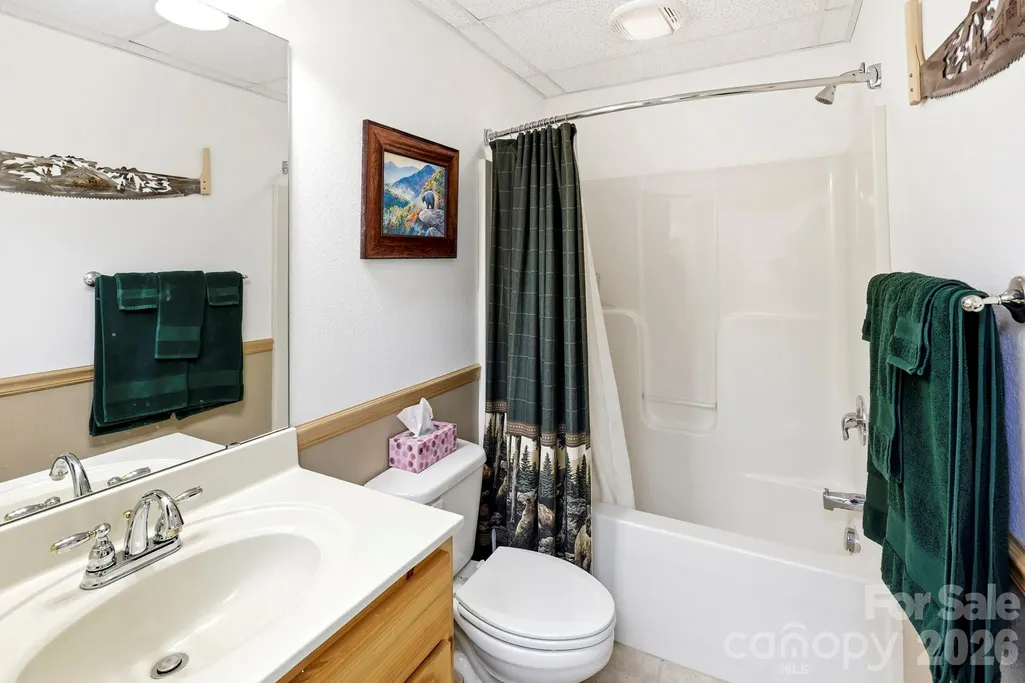
- Full Bathrooms3
- Half Bathrooms0
- Sqr Footage2199
- Lot Size4 Acres
Data Source:
Canopy MLS
Property Description
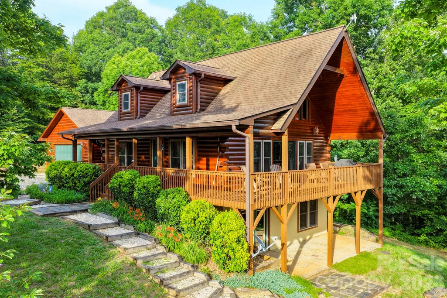
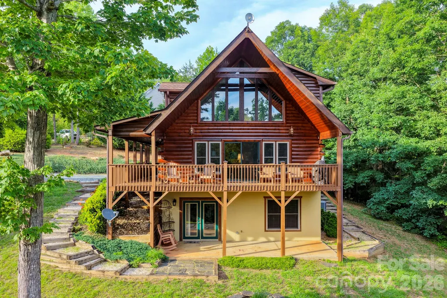
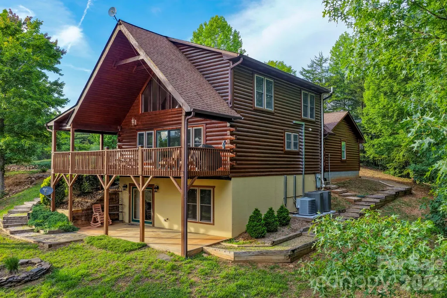
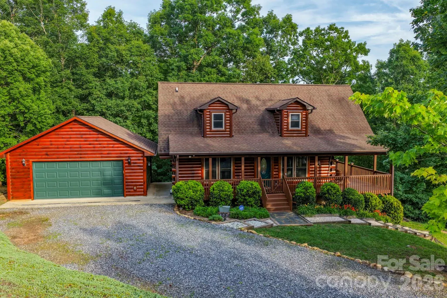
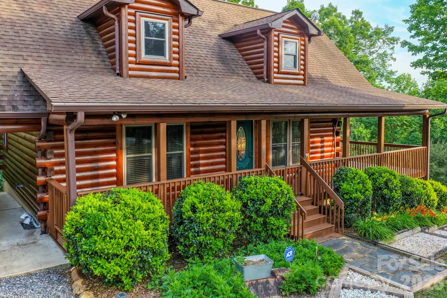
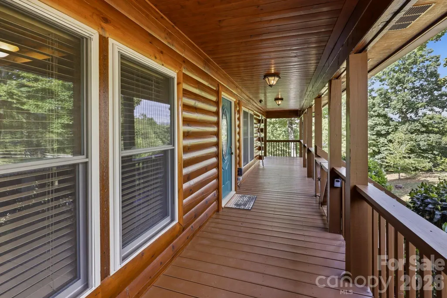
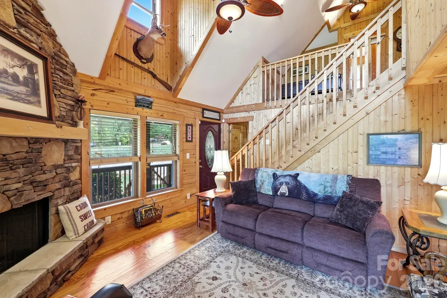
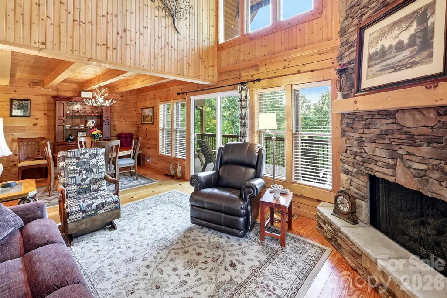
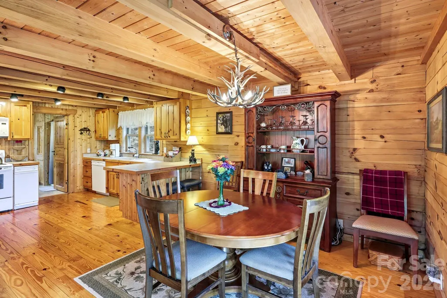
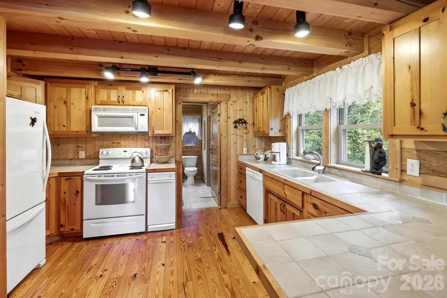
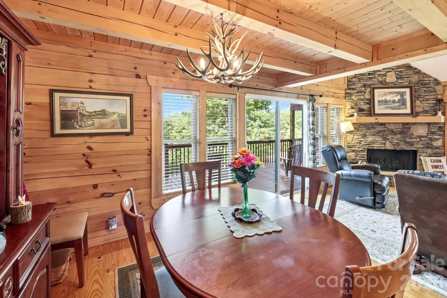
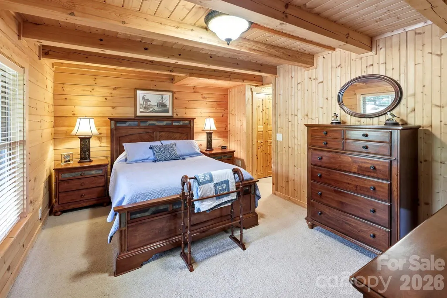
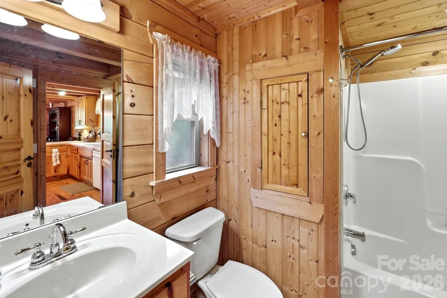
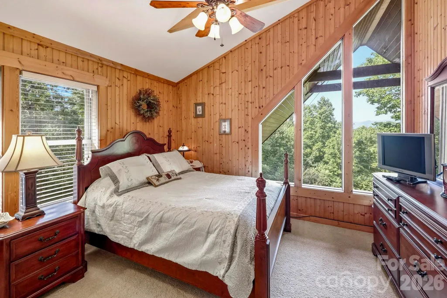
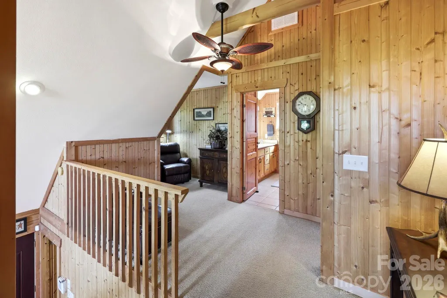
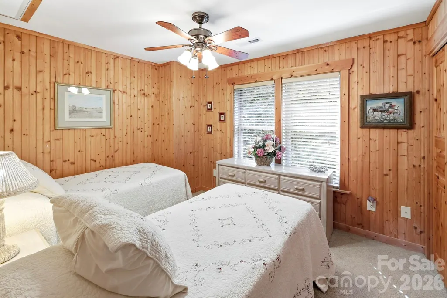
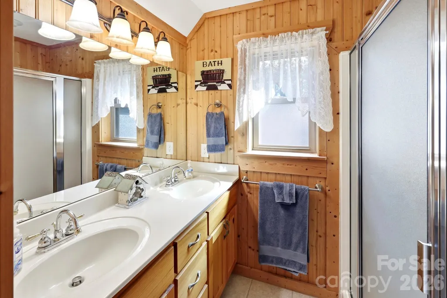
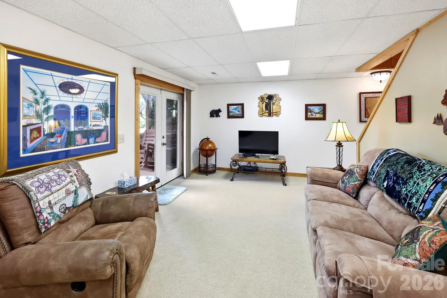
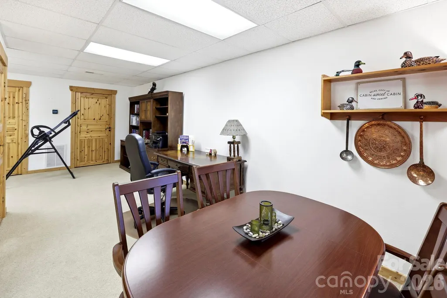
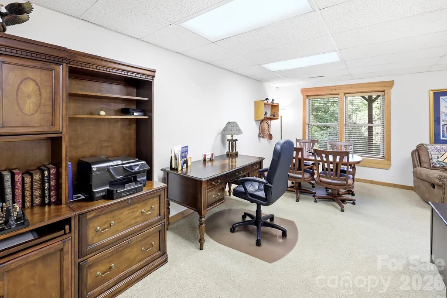
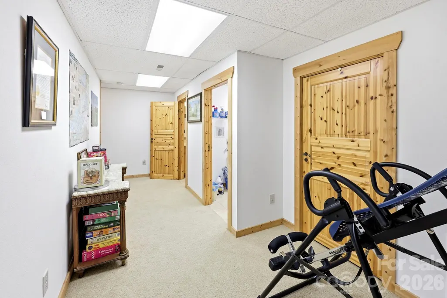
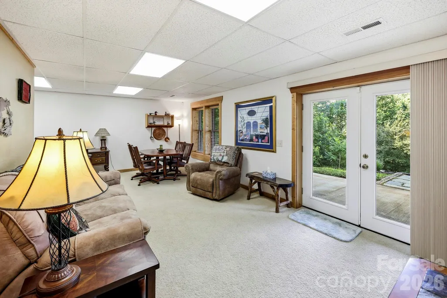
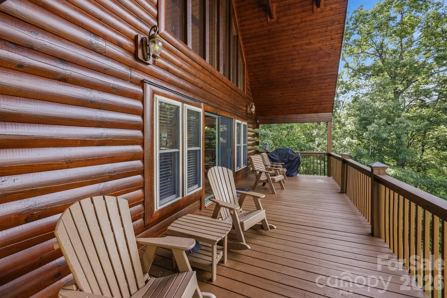
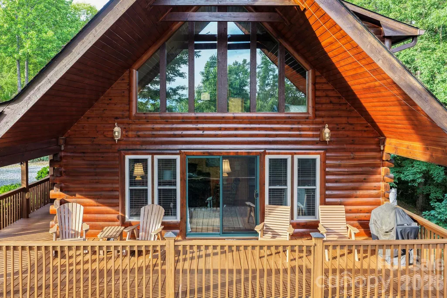
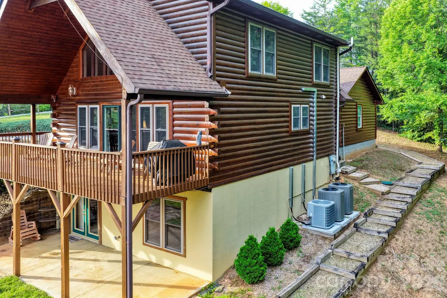
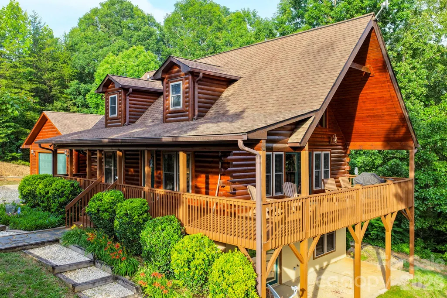
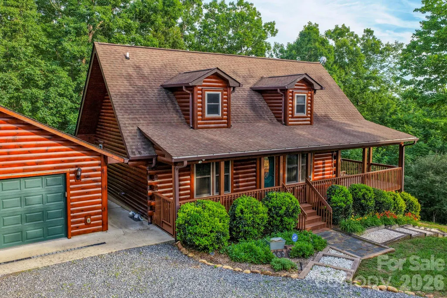
Fully furnished 3 bedroom, 3 bath, chalet style log home with 21 ft vaulted ceilings, beautiful stone fireplace and recently constructed matching 2 car garage......all set on the privacy of 4 acres. This immaculately kept, well maintained home is priced to sell at $595,000.
| Elementary School | Middle School | High School |
|---|---|---|
| Unspecified Elementary School | Unspecified Middle School | Unspecified High School |
| Price History | |
|---|---|
| 6/10/2026 | Listed $595,000 |
General Features
| Living Area | 2199 |
|---|---|
| Sewer | Septic Installed |
| Heating | Electric,Heat Pump |
| Cooling | Ceiling Fan(s),Central Air,Electric,Heat Pump |
| Roof | Composition |
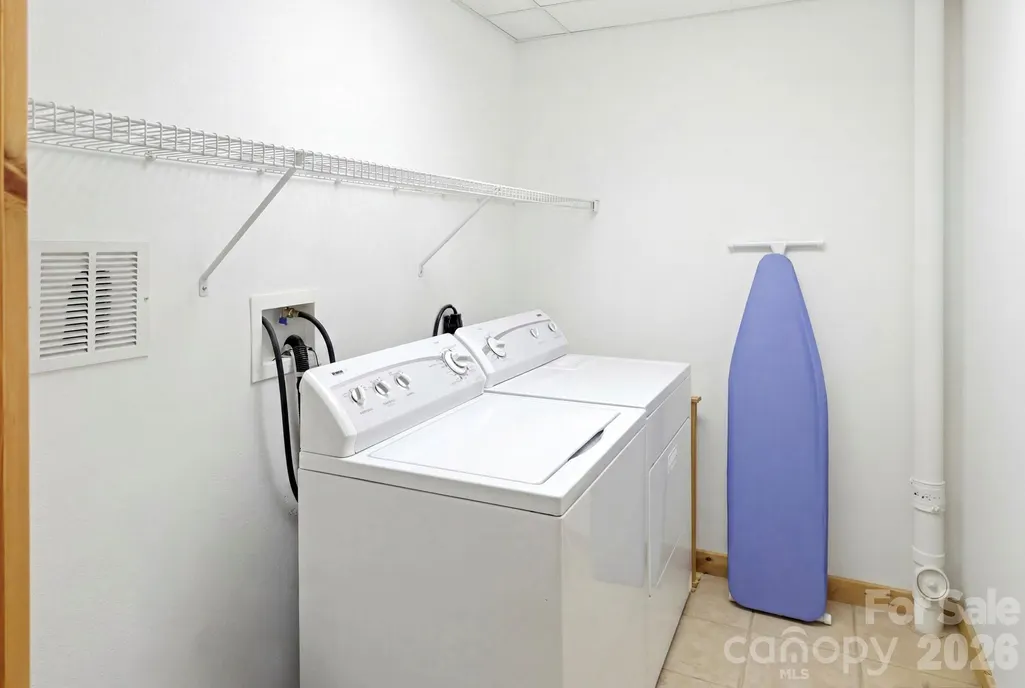
| Appliances | Dishwasher,Dryer,Electric Range,Electric Water Heater,Microwave,Refrigerator,Washer,Washer/Dryer |
| Development Status | Completed |
| HOA Fee | 615.04 |
| Garage Spaces | 2 |
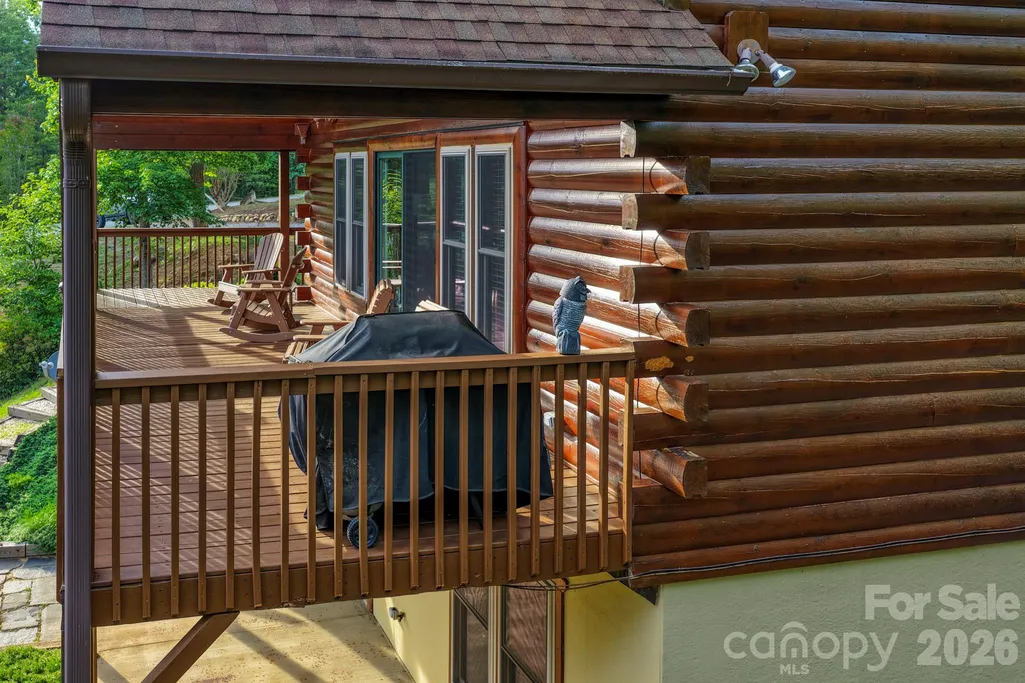
| Patio/Porch Features | Covered,Deck,Front Porch,Rear Porch |
| Construction Materials | Log |
| Year Built | 2007 |
| Levels | One and One Half |
| Property Subtype | Single Family Residence |
| Parcel Number | 1632449 |
| Additional Parcels Description | 1632450 |
| Assoc Fee Paid Per | Annually |
| County | Rutherford |
| New Construction | No |
| Property Type | Residential |
| HOA | Yes |
| Subdivision Name | Laurel Lakes |
| Garage Y/N | Yes |
| Full Baths | 3 |
| Directions | From Lake Lure take Bills Creek Road to left into Laurel Lakes Subdivision......to left on Laurel Lakes Parkway,the home will be on your right. |
| High School | Unspecified |
| City | Lake Lure |
| Association Name | Laurel Lakes POA |
| Senior Community Y/N | No |
| Lot Size Units | Acres |
| Carport Y/N | No |
| Elementary School | Unspecified |
| Middle/Junior High School | Unspecified |
| Additional Parcels Y/N | Yes |
| Virtual Tour | https://www.zillow.com/view-imx/1d59d6c4-baaa-479f-ad08-d9bb2d14f24b?setAttribution=mls&wl=true&initialViewType=pano&utm_source=dashboard |
| Standard Status | Active |
| CAR_HOASubjectTo | Required |
| Construction Type | Site Built |
| Tax Assessed Value | 470100 |
| Virtual Tour | https://www.zillow.com/view-imx/1d59d6c4-baaa-479f-ad08-d9bb2d14f24b?setAttribution=mls&wl=true&initialViewType=pano&utm_source=dashboard |
| Listing Terms | Cash,Conventional,Exchange |
Interior Features
| Interior Amenities | Breakfast Bar,Open Floorplan,Split Bedroom |
|---|---|
| Basement | Exterior Entry,Finished,Interior Entry |
| Flooring | Carpet,Tile,Wood |
| Fireplace Features | Gas Log,Living Room |
| Basement (Y/N) | Yes |
| Fireplace Y/N | Yes |
| Above Grade Finished Area | 1367 |
| Laundry Features | In Basement |
| Total Bedrooms | 3 |
| Below Grade Finished Area | 832 |
| Total Baths | 3 |
| SqFt Main | 832 |
| SqFt Upper | 535 |
| Bedroom | 1 |
Exterior Features
| Parking Features | Detached Garage |
|---|---|
| Lot Features | Paved |
| Water Source | Well |
| Lot Size Area | 4 |
| Foundation Details | Basement |
| Road Surface Type | Gravel,Paved |
| Other Equipment | Fuel Tank - Leased |
| Road Responsibility | Private Maintained Road |
| Main Level Garage YN | Yes |
Amenities
- Foreclosure
- Views
- Short Sale
- New Construction
- Adult 55+
- Lease To Own
- No HOA Fees
- Furnished
- Primary On Main
- Air Conditioning
- Seller Finance
- Green
- Fixer Upper
- Horse
- Golf
- Fireplace
- Deck
- Garage
- Basement
- Pool
Property vs Single Family Average in 28746
Price
Year Built
Visits
 Canopy MLS® Copyright ©2026 All rights reserved.
